Autodesk’s AI Strategy Connects Design Context, Agents and Local Computing
- Greg Corke
- 508 reads
Autodesk is building an agent led Assistant around project context, while local AI demos show how firms could keep engineering data and processing in house.

Autodesk’s AI strategy is moving from features inside individual design tools toward systems that can interpret a project, choose software and models, and carry work across applications. At Autodesk University 2026, the company presented that direction as Project Intelligence: a connected layer intended to bring project data, decisions and disciplines together as work progresses.
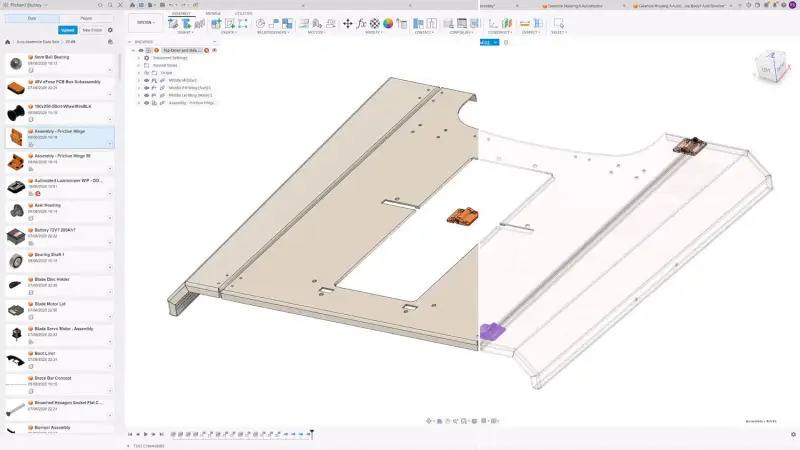
The ambition reaches beyond shortening a few CAD operations. Autodesk wants people to describe an outcome and have its software assemble the steps, tools and information needed to produce work they can review. Alongside that cloud centered vision, demonstrations from workstation makers and engineering firms showed why some teams are considering local models: they want firmer control over data, computing costs and how their workflows are built.
A standalone Assistant for work across products
Autodesk’s headline plan is a standalone, agent led version of Autodesk Assistant that can operate across products. CEO Andrew Anagnost described it as a “connected brain at the centre” that brings project information and decisions together and grows more informed as a project advances. The software remains in development and is expected to launch next year.
Mike Haley, Autodesk’s senior vice president of research, said the standalone experience is intended for work that does not fit neatly inside Revit, AutoCAD or Fusion. It is not meant to replace the assistants embedded in those applications. Amy Bunszel, executive vice president of architecture, engineering and construction solutions, said Autodesk will continue extending the in product versions as well.
The name may suggest a conventional help panel, but the concept shown at the event is much broader. The Assistant could call agents, draw on data across products and organisations, and generate an interface suited to a particular task. In practice, that would put it between a user’s stated goal and Autodesk’s applications and cloud services. Users would focus on the work they need done; the system would select and coordinate the capabilities required to do it.
Autodesk says the likely users include people following what it calls “critical user journeys”: tasks that span products or projects. Those users may be expert operators who know their disciplines well, as well as people who do not know which application or workflow contains the capability they need.
Under the interface, the system is expected to combine several kinds of technology. Bunszel described a mix of Model Context Protocol connections, Autodesk built agents, agents supplied by customers, and cloud services available through Autodesk Platform Services. That architecture could make the Assistant an access layer to a wider set of project tools, rather than a single model answering questions in isolation.
Project context is the hard part
Autodesk’s case for specialised design AI rests on the idea that project work contains more than text. A model needs to understand geometry, engineering intent, project history and relationships among design elements. Haley argued that large language models alone cannot solve all those problems. Autodesk’s neural CAD work, by contrast, is intended to reason directly about geometry instead of treating a model as something to manipulate only through software interfaces.
CTO Raji Arasu gave that project knowledge a name: Autodesk Context. She described it as information built from the many decisions made within an organisation, including why a choice was made, not just what changed. The distinction matters when a project team returns to a decision months later. A wall may have moved, but the useful record includes the constraints, data and people that shaped the change.
Time, in this account, means more than a timestamp. Context would capture the state of the workflow when a decision was made, then map how people, information, decisions and activities relate. That could help an agent distinguish between a current design choice and an earlier one, or understand why a component was changed before proposing a new revision.
Projects rarely keep all their information in one system. Autodesk Assistant Builder, which is in preview, is intended to let organisations connect their own AI systems and those of their partners to the Assistant. This gives firms a route to combine Autodesk services with parts of their existing software environment.
Another layer, Autodesk AI Orchestrator, is designed to choose a model for each task. Arasu said no single model is best for every job; the orchestrator considers accuracy, speed, security and cost, then routes a task to one model or several. Autodesk says it evaluates its own models, including neural CAD, alongside frontier models and open weight options. The current pool includes Autodesk models, Claude, OpenAI and open weight models.
The logic is that design work can involve geometry, schedules, materials and simulation, each with different demands. A firm should not have to test every model against every workflow itself, Arasu said. Autodesk aims to handle that selection in the background, although customers will still need to understand how model choices affect cost and how their data is handled.

Small models and neural CAD
Anagnost argued that large, general purpose models can be an expensive way to solve tightly defined design tasks. He said they consume tokens quickly, while Autodesk’s own models, once considered large, are now described internally as medium or small. In his account, these models can cost pennies to run compared with dollars for some larger model calls.
Smaller models can also be faster and more accurate on narrow tasks, he said, because their training is focused on a more limited problem. Autodesk is also bringing in open weight models after finding that, for certain uses, their performance can match the best models from Claude. Those comparisons were described by Anagnost; the company did not provide benchmark figures in the presentation.
Neural CAD is not one model. Tonya Custis, senior director of AI research, said the term covers Autodesk’s generative models, primarily for geometry, design and manufacturing, and architecture, engineering and construction. Individual models are already used in Fusion, Revit and Forma, generally alongside other models.
The longer term research aim is to train one model across those tasks. Custis said a model that learns multiple tasks together may perform better across them. That is a development goal, rather than a description of a capability already available across Autodesk’s products.
Sketch, speech and task specific interfaces
Autodesk researchers also showed Project Quill, an experiment that combines sketching, speech and AI. The premise is straightforward: a person may find an object easier to sketch than describe, while another change may be easier to explain aloud. Combining both inputs could help a designer communicate intent with less effort.
In the demonstration, a user began with a rough sketch, circled an area and asked for a change such as enlarging a door or adding solar panels. The system then developed the idea into a 3D object. Autodesk presented it as an iterative workflow: users could refine the result repeatedly, rather than accept a single generated output.
The company is also exploring interfaces that are assembled for the task at hand. Michelangelo Capraro, a distinguished experience architect at Autodesk, described asking for a user interface to control Revit for a particular operation, with the system generating that interface. If it works as described, this could reduce the time users spend navigating fixed menus for occasional or specialised tasks. The practical test will be whether generated controls remain clear and predictable enough for repeatable engineering work.
What the Assistant demonstration showed
The staged demonstration began with a project manager facing a backlog of emails, requests for information and issues across multiple projects. Agents assembled items considered critical, giving the user a starting point for deciding what needed attention.
On a residential project, a client wanted more rentable area by moving a wall three feet. The project manager asked how that change would affect the schedule and what downstream consequences might follow. The Assistant returned a Gantt chart showing schedule hotspots. This illustrated the intended link between a design change and project planning data, though the demonstration did not establish how such results would be validated in a live project.
The next task shifted to building geometry. An architect asked for a Level of Development 300 apartment with walls and doors. The Assistant called a building geometry model and used Building Layout Explorer to stream a 3D result. It then fitted room layouts to units with different shapes and dimensions. Autodesk presented this as work that could take minutes instead of a day.
An agentic workflow built with Assistant Builder then took dimensions from an attached sketch and generated metal brackets for a slatted facade. The workflow crossed into Fusion: a design engineer received the specification, the Assistant found a similar bracket in an archive, updated it, generated more than a thousand fascia options from images, and returned the results to the architect.
These examples capture the platform ambition: a request could move from project information to schedule analysis, building layout and product design without the user manually finding and opening each tool. The engineering value depends on whether the system can preserve the assumptions and constraints at every handoff, and whether people can inspect the reasoning behind its output.
Costs, model choice and customer control
Predictable AI costs are a concern for firms testing frontier models, particularly when agents spawn additional agents and make repeated model calls. Anagnost said Autodesk plans to average costs across simple and complex uses, so that some customers may pay more than the underlying cost for simple tasks and less for complex ones. He described the aim as a price Autodesk could sustain while keeping costs predictable for customers.
Predictability does not automatically give customers visibility. Bunszel said a rate table for expensive features was realistic, and suggested customers would be able to see what happens when they use those features. Her comments leave open how detailed usage reporting will be. She said routine AI would generally be included in subscriptions, with separate charges reserved for capabilities that are highly valuable and expensive to run.
Autodesk’s tools are not the only route to agent workflows. Model Context Protocol provides a way for external models to interact with software, and Autodesk has developed MCP servers for Revit, Fusion and other products. Third parties have built their own connections, too. Nvidia’s Sean Young said developers can create a server wherever an application has an API; he said he had made MCP servers for a dozen applications.
Building connections in house gives firms more control over the workflow and can move some processing onto their own machines. That can matter when cloud token use grows quickly. Young said agent workloads can consume tokens at a high rate because an agent may start several subagents. He warned that cloud costs can exceed IT budgets.
Kevin Philips of Symetri said local hardware was becoming more attractive to architecture, engineering and construction firms. He said the top five percent of developers could be spending as much as $10,000 a month on tokens, while some practices prohibit the use of frontier models. These figures were his account of customer conditions, not a measure supplied by Autodesk.
Bunszel said Autodesk was comfortable with firms running open weight models locally and handling some workflow stages themselves while relying on Autodesk for others. At the event, HP, Dell and Lenovo each showed a different form of local AI, from a workstation capable of hosting a full software stack to demonstrations that used existing office hardware.
Local Revit workflows on a workstation
HP’s demonstration paired Perplexity software with the ZBook Ultra G3a mobile workstation. The system has 192 GB of system memory, with up to 160 GB allocatable to its integrated GPU, enabled by the system on chip design of AMD’s Ryzen AI Max Pro processor. HP presented this memory capacity as enough to run CAD and AI software together on one mobile workstation, a configuration the company said is not typical of other mobile workstations.
Perplexity acted as the orchestrator. Its own large language model, a post trained version of Qwen, drove the Revit 2027 MCP server locally on the machine. Daniela Miranda-Smith of Perplexity said that with local models, the cost is essentially electricity. That describes the model processing cost; firms still need to account for hardware, setup and maintenance.
Greg Schleusner, formerly director of design technology at HOK, has been using the ZBook Ultra G3a to test more involved production workflows. Rather than connect a single model to Revit, he described running large models or several smaller models together on the device. His examples include an LLM setting up Revit projects, machine learning based real time clash detection, and an image model checking room contents against project requirements.
Schleusner said local hardware is important when a firm needs to keep data from leaving its own environment. For teams with that requirement, the workstation approach puts model execution near the design data. Its limits will depend on the size of models, workload demands and the available hardware.
Multi agent modelling with Dell and Nvidia
On Dell’s stand, Nvidia demonstrated autonomous modelling for Revit and Fusion. A Dell Precision laptop connected over Ethernet to a Dell Pro Max with GB10, a compact desktop powered by Nvidia’s GB10 Grace Blackwell superchip. The chip combines an Arm based Grace CPU and Blackwell GPU on one piece of silicon.
Revit, Fusion and custom MCP servers ran on the laptop, while the open weight Qwen3.6-27B model ran on the GB10. In the Revit demonstration, a third party MCP connection used a prompt to create a basic building. The result was a proof of concept, but the setup also illustrated one potential advantage of open weight models: a firm can fine tune a model using its own Revit data. That option is not available with a frontier model in the same way.
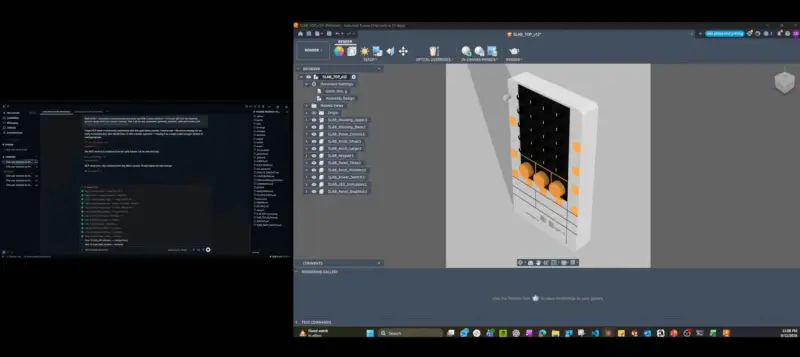
The Fusion demonstration went further by coordinating multiple agents through the Hermes harness from Nous Research. Hermes supports MCP and can connect to different models; here it used the local model running on the GB10. The workflow included a project manager agent and specialised agents for CAD, visualisation and drawing.
The project manager began with a product brief and two concept images, analysed them and divided the work into tasks. A CAD agent, using engineering specific skills, created a model in Fusion’s Design workspace, organised components and applied initial materials and properties. It checked dimensions against the requirements before sending the model to the visualisation agent.
The visualisation agent set the camera, lighting and render settings, then compared the render with the concept images. It adjusted materials, properties and scene settings in a feedback loop. Once that work was approved, a drawing agent produced 2D engineering drawings and a parts list from the assembly, checking views, dimensions, annotations and list completeness. The project manager reviewed the outputs.
The sequence showed how agents might divide a design task and check one another’s work. Young described a related pattern in which an agent reads requirements, creates geometry and runs two kinds of finite element analysis in parallel. If a simulation identifies a problem, the agent returns to the geometry and tries again. These were demonstrations of a possible workflow; they do not establish that autonomous design and simulation can be trusted without engineering review.
Local AI on existing workstation hardware
Lenovo’s Civil 3D demonstration offered a lower entry point. A custom agent based interface performed cut and fill volume calculations, using a ThinkStation Ultra with a 16 GB Intel Arc Pro B50 GPU. Lenovo said the demonstration ran on a class of graphics hardware many firms already have in their workstations.
Lenovo also described distributing agents across several workstations on a network, so users could call on the relevant capability when needed. This suggests that local AI does not always require one high end machine to do everything. A firm could assign different operations to different devices, depending on the models and applications each can support.
Licensing and business models remain unsettled
Local and agent driven workflows raise questions about how design software is licensed. Autodesk Platform Services offers a Revit Automation API that runs the Revit engine in the cloud, allowing data to be created, extracted and modified without a local installation. If an agent performs comparable work on a customer’s hardware, that could reduce use of cloud services billed according to activity.
There may also be an effect on software seats. If agents take on bulk modelling, data queries and documentation, a firm might need fewer people working directly in Revit to deliver the same volume of work. Agent systems can also run applications without interacting with their visible interfaces. Young described subagents operating many applications at once through MCP, without needing to inspect a viewport.
Autodesk said customers can run multiple Revit instances on one workstation, provided each instance is properly licensed and users are signed in. It also said its public MCP lets customers build agent workflows for internal business use, while developers building commercial applications can use Autodesk Platform Services.
That gives firms a basis for internal automation with Autodesk’s own MCP connection. The position may be less clear for third party connections, and firms building production systems will need to understand the licensing terms that apply to their setup. The wider commercial question is how software providers respond if agents reduce the number of seats required or shift work away from usage based cloud services.
Fusion features extend the same direction
Autodesk also outlined AI capabilities planned for Fusion, aimed at reducing repetitive work in geometry editing, assembly creation, product configuration and manufacturing preparation.
AutoTimeline is intended to recognise imported geometry and convert it into editable parametric parts. Autodesk’s Richard Stubley described the process as rebuilding a model’s “parametric DNA”: the feature history and relationships that allow a designer to change the model through its design logic instead of editing only the finished shape. This could help teams working with supplier or contractor data, or moving designs from other CAD systems.
AutoAssemble is designed to recognise imported components, predict their positions and create suitable assembly relationships. The goal is to shorten the path from a set of imported parts to a usable assembly, though teams will still need to check that predicted relationships match design intent.
Autodesk Assistant is also planned to help create large numbers of product configurations from natural language requirements. It would generate the configuration logic used to produce valid variants. The Assistant is also intended to search company design libraries using geometry and metadata, find released alternatives, surface active change orders and help replace components where reuse makes sense.
Find Similar applies industry foundation models to part discovery. Instead of relying only on part numbers or basic shape comparison, the feature is intended to identify similar components in available design data. This could make existing engineering work easier to find when teams are deciding whether to reuse or create a new part.
For manufacturing, AI generated CAM programming is planned to help with machine setup, toolpath generation and production preparation. Autodesk’s stated direction is to let teams create reusable automations rather than repeat the same preparation steps for each job. Inventor is also becoming the first Fusion Connected Client, linking desktop engineering workflows in Inventor with Fusion’s cloud based data and processes across the product lifecycle.
The strategic question is context
Autodesk’s bet is that coordinating project history, geometry and decisions will be harder to reproduce than generating a model from a prompt. Frontier models are improving at 3D work, while local demonstrations show firms can run and adapt open weight models using their own data. Those capabilities put pressure on Autodesk to show what its project context and cross product connections add.
The trade is between an integrated service that selects tools and models for the user, and an in house system that gives a firm more control over data, workflows and processing. Neither route removes the need to check outputs, predict resource needs or understand costs. Local systems still require hardware and specialist setup; cloud services can simplify access but leave firms watching usage and data flows.
The next generation of Autodesk Assistant is expected sometime next year. Until then, firms have time to assess which tasks benefit from project wide context, which can run with local models, and where a human review needs to remain part of the workflow. Autodesk has set out a direction; its value will depend on whether the delivered systems make project decisions easier to trace and the cost of each workflow clear enough to plan around.