Hikrobot CI Series Adds LWIR Thermal Imaging to Production Inspection
- Saba Aafreen
- 552 reads
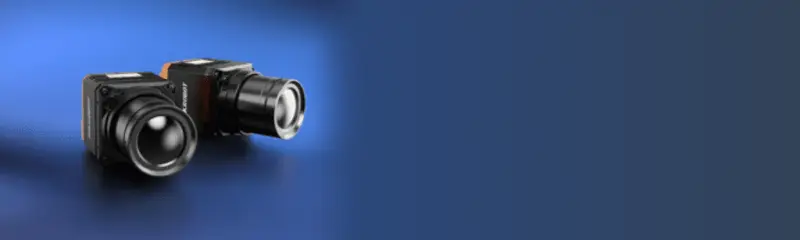
Hikrobot’s CI Series combines a 640 x 512 VOx detector, GigE Vision support and selectable lenses for temperature-based inspection on production lines.
Thermal cameras can expose production anomalies that a visible-light inspection system may miss: local heating across a part or process. Hikrobot’s CI Series brings long-wave infrared imaging into machine-vision setups, with specifications aimed at applications including battery manufacturing, automotive component inspection, and semiconductor production.

The cameras use an uncooled vanadium oxide (VOx) detector to sense infrared radiation in the 8–14μm wavelength band. Rather than forming an image from reflected visible light, the detector maps differences in emitted infrared energy across a scene. That thermal pattern can help an inspection system flag unusual hot spots or temperature gradients for further evaluation.

Resolution, frame rate and measurement
Baseline CI Series models provide 640 x 512 thermal resolution and run at up to 50 frames per second. Those figures define the available image detail and capture rate; whether they suit a particular line depends on the size of the feature being inspected, the camera’s position, and how quickly the target moves through the field of view.

Selected models specify automatic temperature measurement accuracy of ±2 degree centigrade or ±2 percent of the reading. The two expressions describe alternative limits stated for the relevant models, so teams should check the specification for the exact camera variant and operating conditions when temperature values are part of an inspection decision. Thermal contrast can identify a region for attention, while the stated accuracy governs how closely a reported measurement is expected to track the temperature.

That distinction matters in production. A camera may reveal a warmer area without, by itself, explaining its cause. Engineers still need process knowledge and suitable inspection criteria to decide whether a pattern indicates a defect, normal variation, or a change in operating conditions.
Designed for machine-vision integration
The CI Series transmits data over GigE, with a stated cable distance of up to 100 metres without an external relay. Support for GigE Vision 2.0 and GenICam is intended to make the cameras usable with third-party machine-vision software. For integrators, those protocol capabilities can reduce dependence on a single vendor’s software stack, although system compatibility still needs to be confirmed for the selected camera and application.

Multiple trigger modes and event outputs provide options for coordinating image capture with other equipment on a line. The cameras also offer different imaging palettes and grayscale detection. These features affect how thermal information is presented and how image capture can be tied to production events; they don’t replace the need to define thresholds and inspection logic in the wider system.

Mounting holes on four sides give machine builders more choice when locating a camera within an inspection fixture or enclosure. Placement remains a practical design decision: the lens and camera position determine the scene coverage, while the machine layout determines how the unit can be mounted and connected.
Lens choices shape the inspection view
Listed focal lengths are 6.3mm, 15mm, 25mm and 35mm. The 6.3mm variant has a field of view of 88.5 x 73.2 degrees, while the 25mm version narrows that view to 24.6 x 18.5 degrees. In practical terms, the wider option covers more of the scene, whereas the narrower option frames a smaller area. The appropriate choice depends on the inspection geometry and the detail required across the target.
Hikrobot also lists the MV-CI003-GL-T6 as a variant for inspection and automated temperature calibration. The available specifications don’t establish its calibration procedure or operating limits, so those details need to be checked against the product documentation before it is selected for a measurement task.
Where thermal inspection may fit
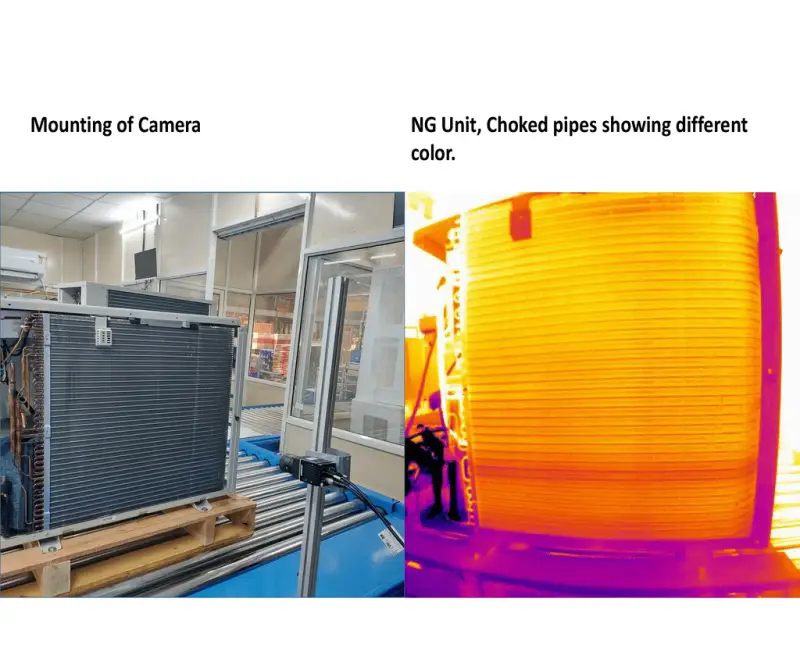
Hikrobot positions the series for new-energy production, automotive parts manufacturing, electronics and semiconductor applications. In each case, the proposed use is to monitor temperature patterns during production and spot abnormal heating that may merit investigation. The camera provides thermal images and, on selected models, temperature measurements; the production team determines how those outputs fit into its inspection process.
The practical decision for an integrator is therefore broader than resolution alone. Lens field of view, camera placement, trigger timing, software compatibility, and the measurement accuracy specified for the chosen model all shape whether the system can capture useful data on a particular line. The CI Series supplies interfaces and optical choices for that integration work, while the final inspection performance depends on matching those choices to the process and the feature being monitored.