Cambridge Sensotec’s Oxygen Analysers Track Atmosphere Inside Metal 3D Printers
- Michael Petch
- 783 reads
Cambridge Sensotec’s multi-point sampling and alarm checks help metal printer builders monitor oxygen during long builds and chamber purges.
Oxygen measurement in a metal 3D printer is useful only when engineers know where the sample was taken and how the reading affects the build. Cambridge Sensotec’s work with WAAM3D shows how a gas analyser can monitor several parts of a machine enclosure, while sending measurements to the printer controller to support process decisions.
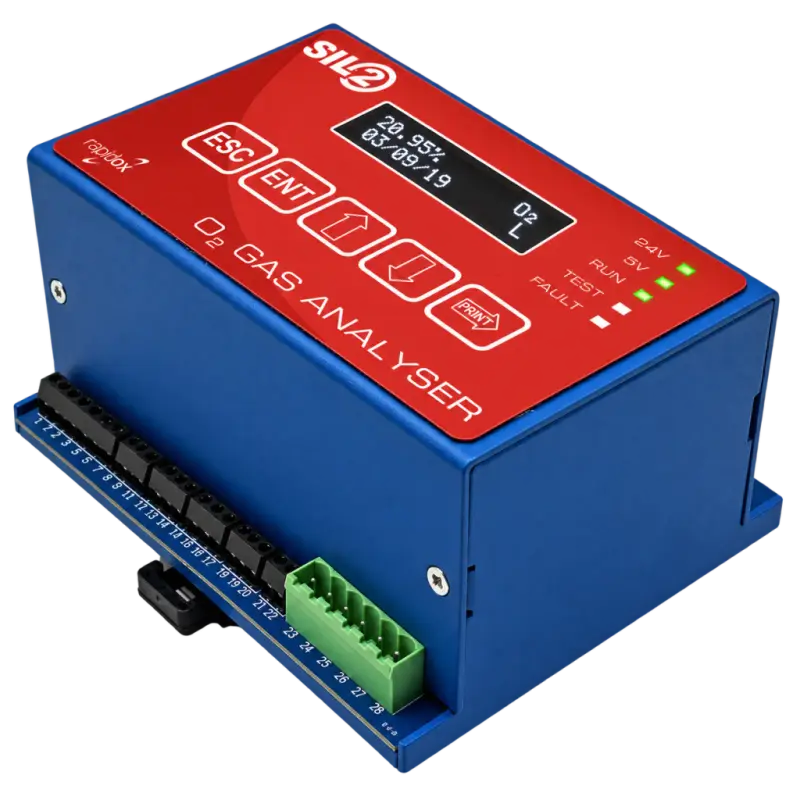
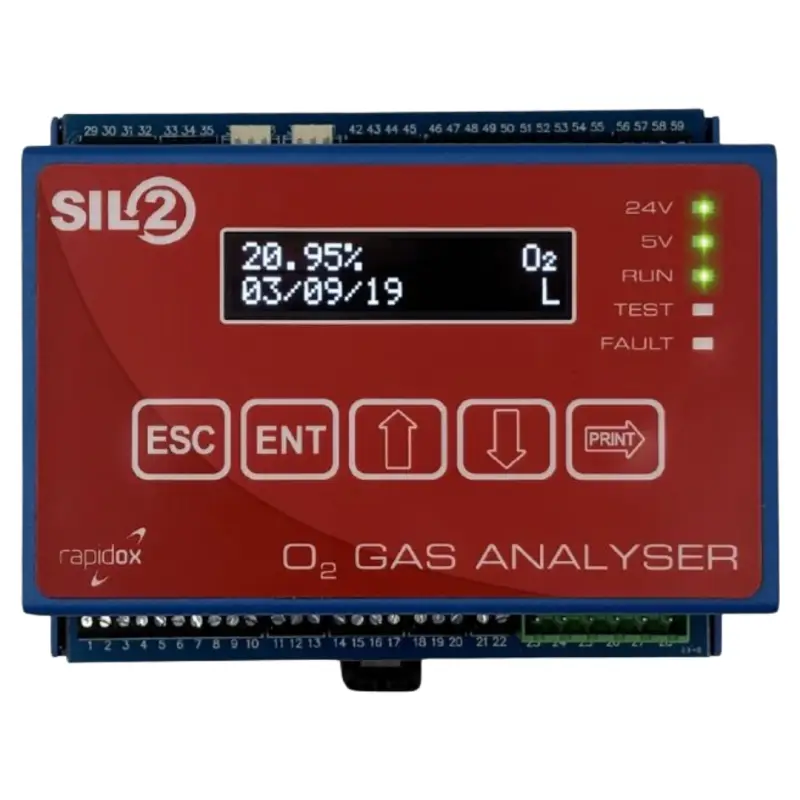
On a WAAM3D machine, the analyser spends 60% of its sampling time near the deposition head, where shielding gas protects the metal being deposited. It spends another 20% at the top of the chamber and 20% at the bottom. The machine controller receives readings from all three locations. That spatial context can help engineers distinguish a local change near the process from a broader shift in the chamber atmosphere.
The system grew out of a design request from WAAM3D. The company wanted measurements near the deposition head as well as elsewhere in the enclosure, but had limited electrical cabinet space. Cambridge Sensotec fitted the analyser, sample pump and filtration into the available area, then configured a three-channel version. Valves select each sampling point, and modified firmware controls the sequence. The arrangement gives the deposition zone most of the instrument’s attention while retaining checks at other locations.
Integration takes time
Cambridge Sensotec, based outside Cambridge and employing about 40 people, estimates that additive manufacturing accounts for 20–25% of its business. Sales and marketing director Mike Parish said the share has stayed fairly steady over the past couple of years even as sales to the sector have increased, because the company’s other activities have also grown.
The company was founded in 2000 by three people seeking to build gas analysers. One founder had a metals background, and the team already understood why manufacturers using furnaces needed to check whether inert gas had displaced air. About 15 years ago, metal additive manufacturing companies began asking about integrating the instruments into their machines. Cambridge Sensotec saw that other printer builders could have the same need.
There’s a commercial difference between supplying an individual analyser to a research group and winning a place in a printer design. Research customers may need a single instrument for an experiment; a machine builder can buy units repeatedly as it produces printers. Cambridge Sensotec has supplied or worked with research institutions including Imperial College London, Cambridge and Oxford in the UK, and MIT and Lawrence Livermore in the US.

Even with a willing machine builder, integration can take roughly two years. The process may include initial discussions, trials with a loan unit and design integration. A new printer can accommodate an instrument during development, while replacing one already in a production model raises questions about machines in the field. Tim, a Cambridge Sensotec colleague, described retrospective changes as difficult because the builder must consider existing processes and installed equipment as well as future production.
Seconds for response, longer for a clean chamber
In a common Rapidox configuration, a cable links a zirconia oxygen sensor to the analyser electronics. Only the probe tip enters the build chamber. As argon or nitrogen displaces air, the analyser reports residual oxygen to the printer controller. The machine builder sets the acceptable concentration for the material and process. Parish said customers commonly ask for readings around five to ten parts per million, though some work nearer 100 ppm.
The sensor’s response to a change takes “a matter of seconds,” according to the team. Reaching a stable reading of five to ten ppm during a chamber purge can take an estimated 20–40 minutes. The analyser tracks the concentration as it falls, but the final few parts per million may take longer to clear. These are different measures of performance: sensor response time describes how quickly it detects a change, while purge time reflects how long the chamber takes to reach the target.
When a reading does not fall as expected, Cambridge Sensotec may help a customer interpret the trace. Tim said one early question concerns the pipework and whether it contains places where oxygen can remain trapped. A bend or pocket may purge more slowly than the main gas flow, so the trace can point engineers toward a part of the system to investigate.
Customers’ questions have also become more specific. Three or four years ago, the team recalled, a manufacturer might have treated five or ten ppm as a suitable target across a range of builds. Engineers now distinguish more closely between alloys and applications, and ask more about moisture, particularly for titanium work.
Alarms and long builds
An oxygen excursion during a long build can require a decision about whether the process should continue. The analyser sends its reading to the controller. Depending on the machine’s configuration, the controller can pause laser exposure while an operator investigates, flushes the chamber or recalibrates the system. Whether the build resumes depends on the customer’s process requirements.
Monitoring can also support gas use. If oxygen remains comfortably within the specified range, the controller may reduce argon flow, cutting consumption of purchased gas. Cambridge Sensotec does not generally see whether its instruments lead to fewer scrapped components: manufacturers retain inspection outcomes and decisions about whether to release or scrap a part. The company may receive a gas trace when a customer wants help understanding a process reading.
For a build that runs over several days, the alarm function itself needs attention. Parish said the company spent around 18–24 months developing its Rapidox 2100 OEM-SIL2 variant. He described internal testing that sends false signals to check that alarms work. The product data sheet says the instrument tests its two alarm relay circuits every ten minutes and checks its signal outputs continuously.
SIL refers to safety integrity level. Cambridge Sensotec designed the analyser for use as one element in a SIL2 safety instrumented system. The analyser’s designation alone does not establish the integrity of the complete function: the printer manufacturer also has to account for the controller and the equipment that responds to the signal. Parish said some units had sold into additive manufacturing, while others were being evaluated.
At Formnext, Cambridge Sensotec plans to demonstrate oxygen measurement and show its SIL1 and SIL2 instruments in Hall 12.0, Stand F139. The broader engineering point is that a useful oxygen reading depends on more than the sensor: sampling location, purge behaviour, controller response and alarm checks all shape how the measurement informs a build. For printer designers, those details are part of deciding where an analyser belongs and how its signal should be used.